Emergency Exit & Evacuation Route Inspection Checklist
Ensure safe and efficient evacuation during emergencies with our Emergency Exit & Evacuation Route Inspection Checklist—a ready-to-use, fully customizable document designed for safety officers, facility managers, fire wardens, and inspection agencies. Ideal for offices, factories, hospitals, schools, malls, hotels, warehouses, and high-rise buildings, this checklist helps verify that all escape routes are accessible, visible, and compliant with safety regulations.
What’s Included:
Emergency Exit & Evacuation Route Inspection Checklist
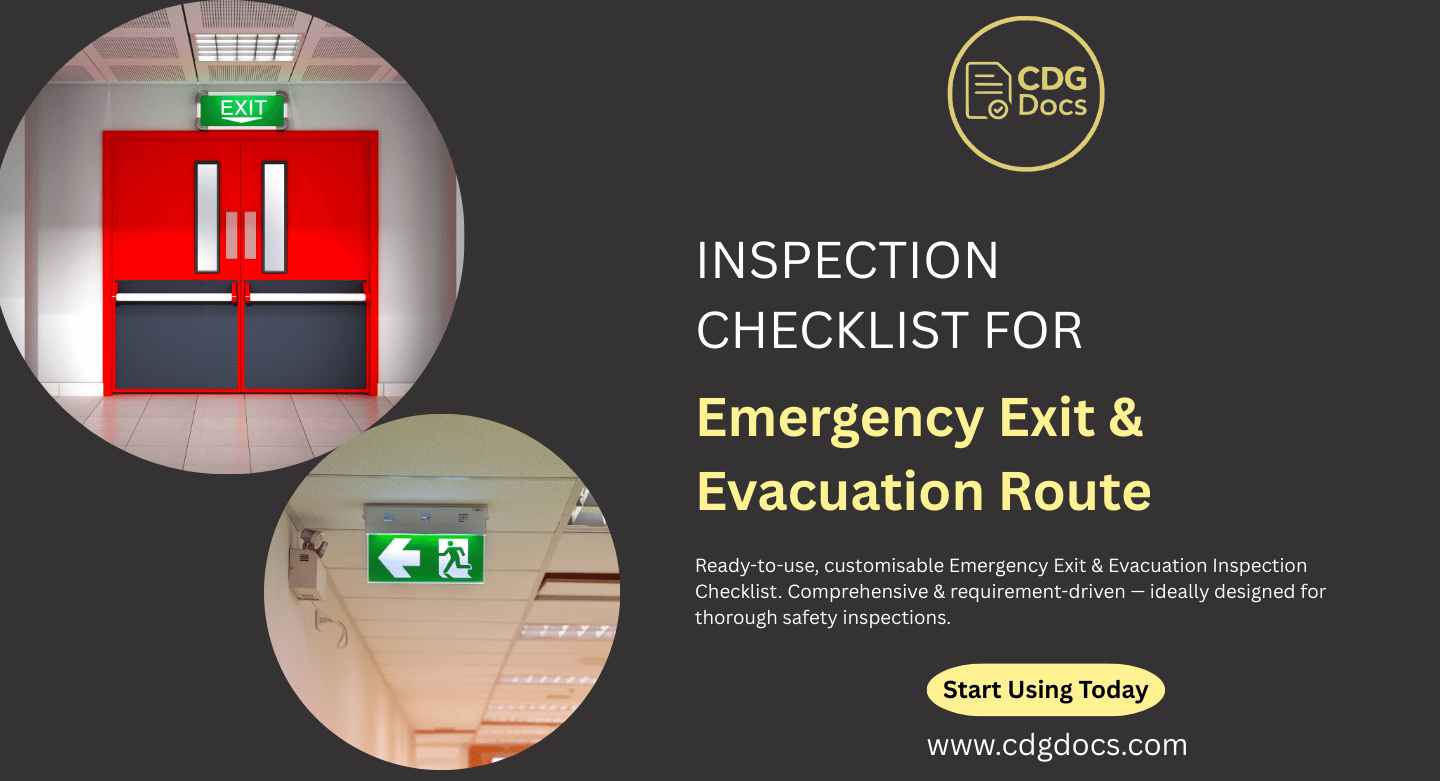
Covers exit door accessibility, signage visibility, emergency lighting, exit width clearance, obstruction checks, panic bar functionality, stairwell safety, floor markings, assembly point indication, and fire-rated door integrity.
Editable Format
Delivered in Word or Excel format—easily customizable to comply with OSHA, NFPA, IS, or local fire safety codes.
Inspection Categories (Access, Visibility & Safety Compliance)
Separate sections for route conditions, hazard identification, lighting performance, and communication systems.
Observation & Findings Area
Dedicated space to document non-conformities, corrective actions, responsible personnel, and expected completion dates.
Photo Attachment Fields
Optional placeholders to capture blocked exits, faded signs, or damaged pathways.
Pass/Fail & Risk Priority Indicators
Grading options to highlight critical obstructions or compliance failures.
Key Benefits:
- Ensures safe and clear evacuation paths at all times
- Supports legal and fire safety compliance requirements
- Reduces risk during fire drills and real emergencies
- Saves time with a structured, professional checklist format
- Ideal for daily walkthroughs, periodic audits, or certification readiness
Get your Emergency Exit & Evacuation Route Inspection Checklist today and ensure every occupant has a safe way out when it matters most.